CWA 50 TM
Curtain Wall System
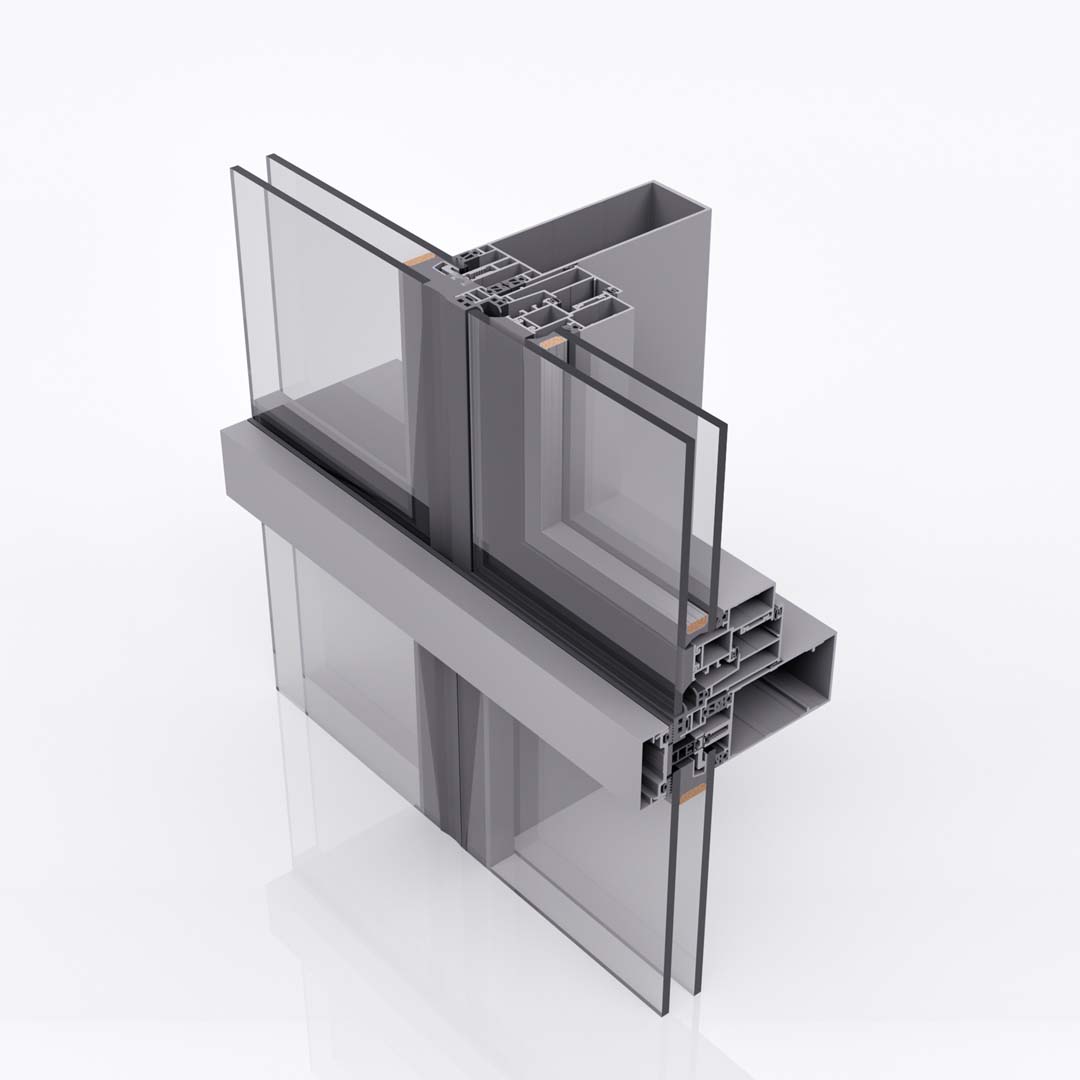
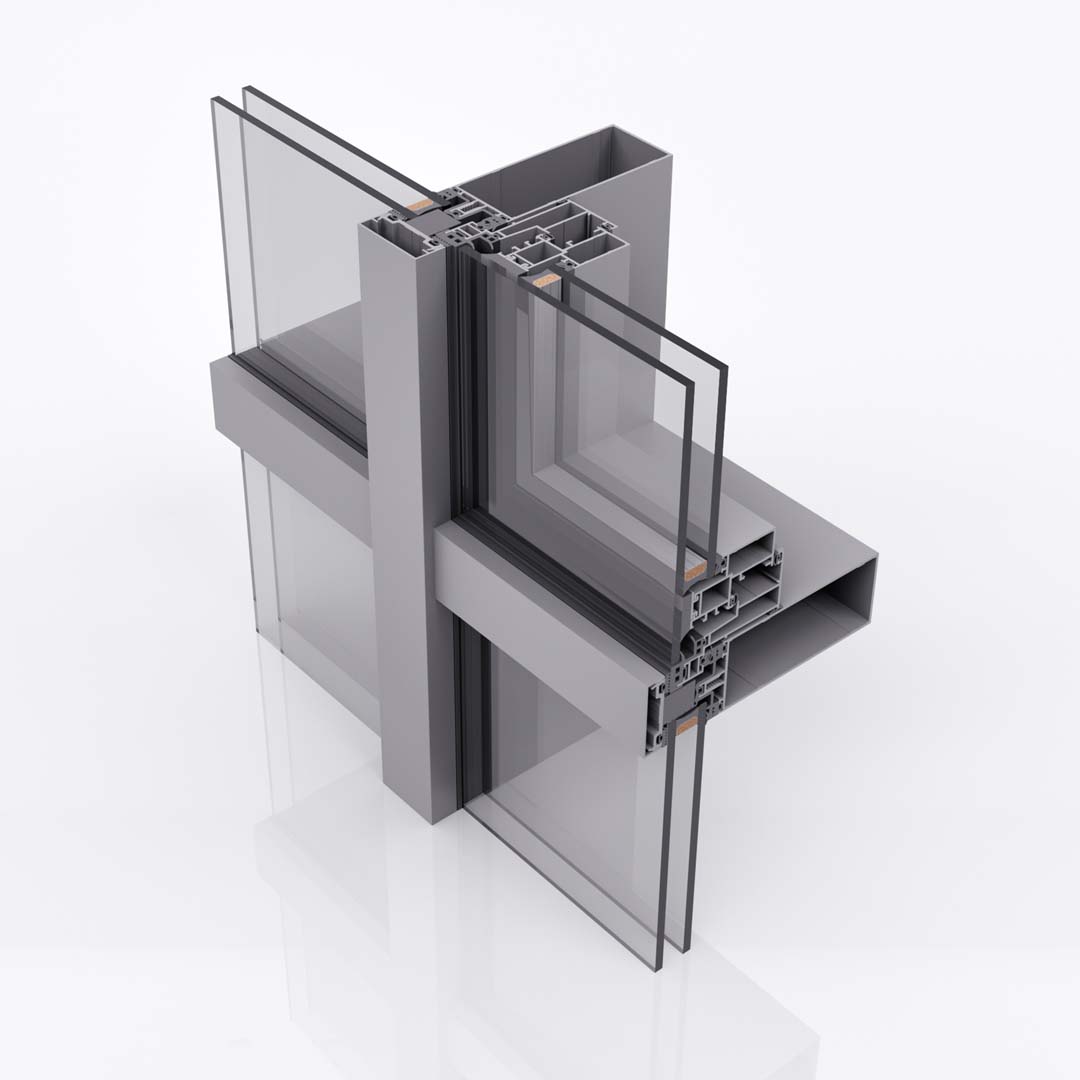
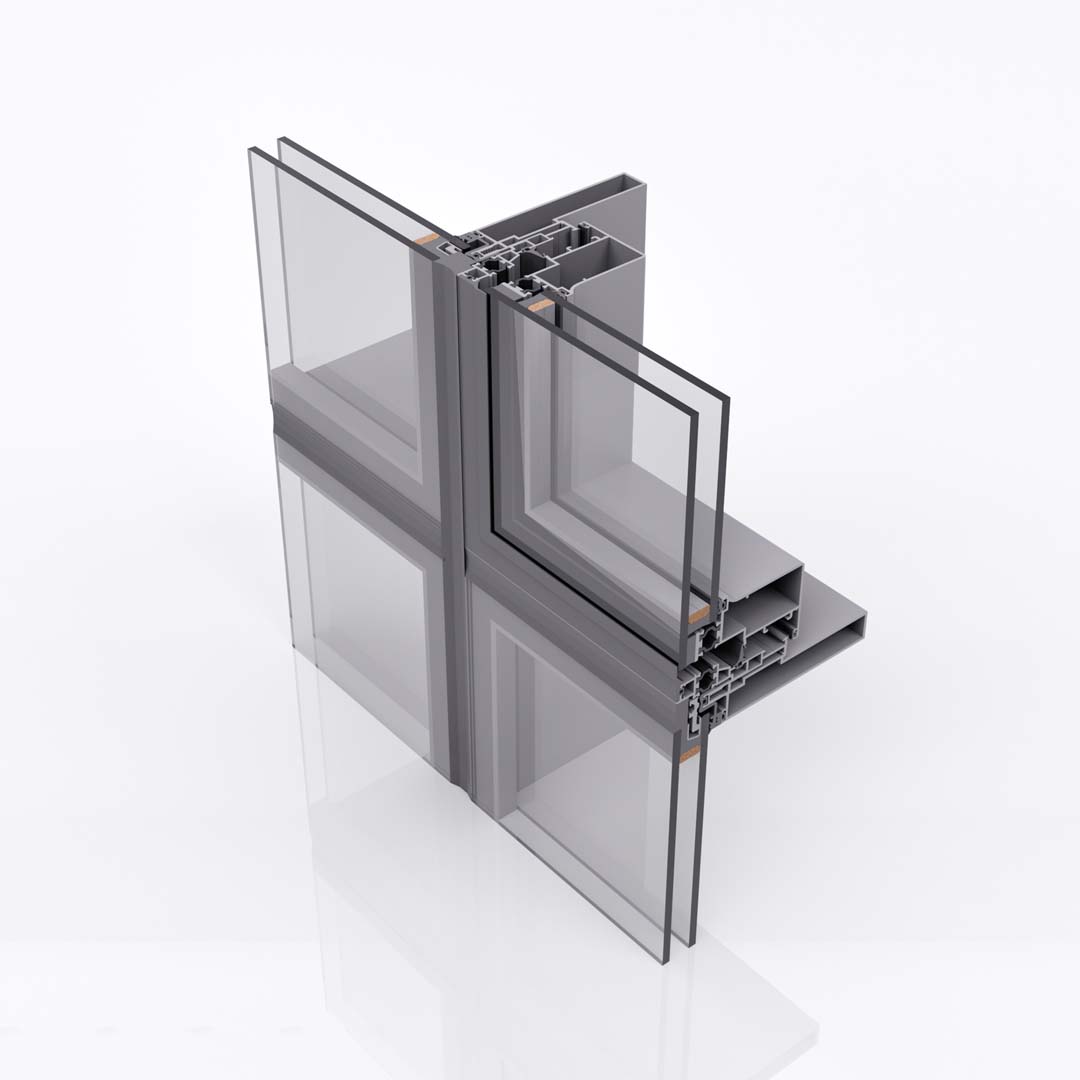
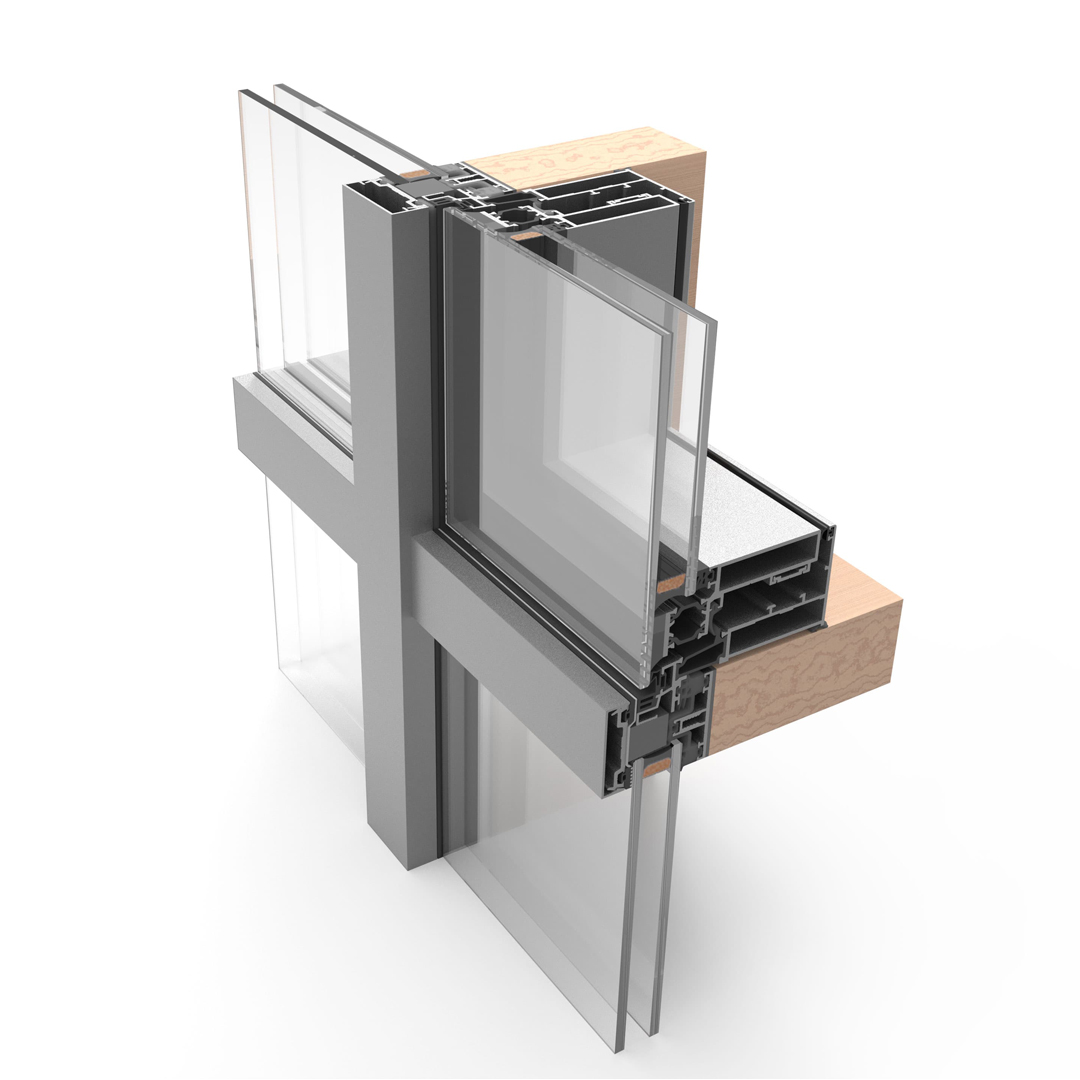
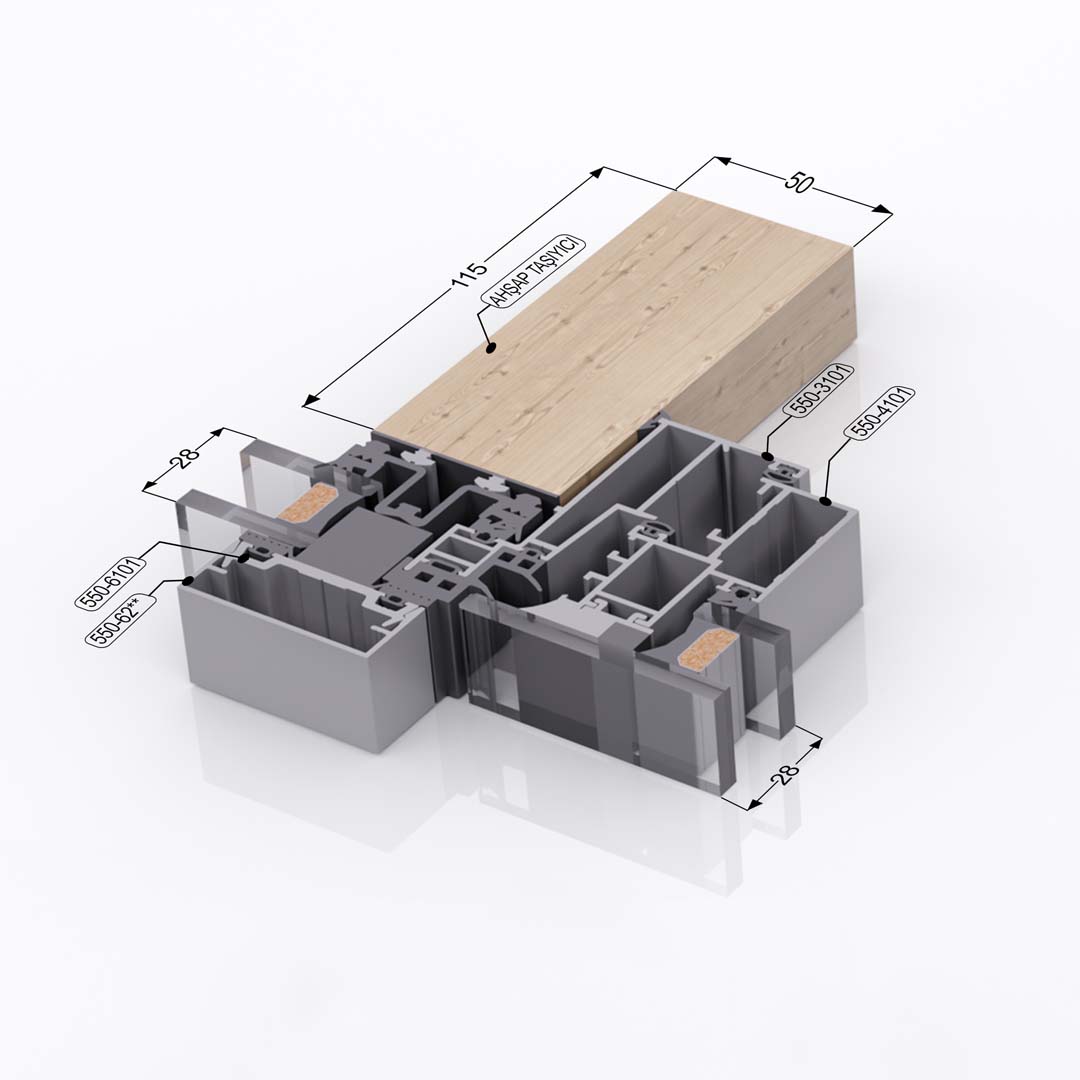
- The perfect combination of comfort and attraction: the thermally insulated timber add-on construction CWA 50 TM for cover cap, semi cover cap and silicone curtain wall systems, offers attractive options for harmonious architectural solutions.
- System can be combined with natural wood substructures in wide facade openings.
- The thermally insulated timber add-on CWA 50 TM constructions represent the perfect combination of hi-tech features with attractive comfort.
- With the compatibility of Kayra Metal window and door insert units the system provides additional architectural freedom.


Technical Catalog
Technical Details
Facade Front Width
- External view: 50 mm
Vertical-Horizontal Profile Depth
- Vertical Profile Depths: 80-100-120-140-160-180-200-220 mm
- Horizontal Profile Depths: 60-70-80-100-120 mm
Glazing Range
- Minimum Glass Thickness: 10 mm
- Maximum Glass Thickness: : 32 mm
Profile Wall Thickness
- Minimum Profile Wall Thickness: 1,6 mm
- Maximum Profile Wall Thickness: 2,2 mm
Glazing Method
- Silicone
- EPDM Gasket
Architectural Aesthetics
- The CWA 50 TM system, which is preferred especially in residences, adds value to thermal insulation in addition to its decorative feature.
- It is suitable for use of covered, twoside and fourside facade systems.
- It is a system which offers different applications in aesthetically different designs with its cover profiles.
- It is a facade system which can create a warm effect inside.
Manufacturing - Application Advantages
- Using the minimum amount of aluminum with the carrier wooden profile, aluminum cost is reduced while carrying the facade system, as well as providing an aesthetic image with wood.